

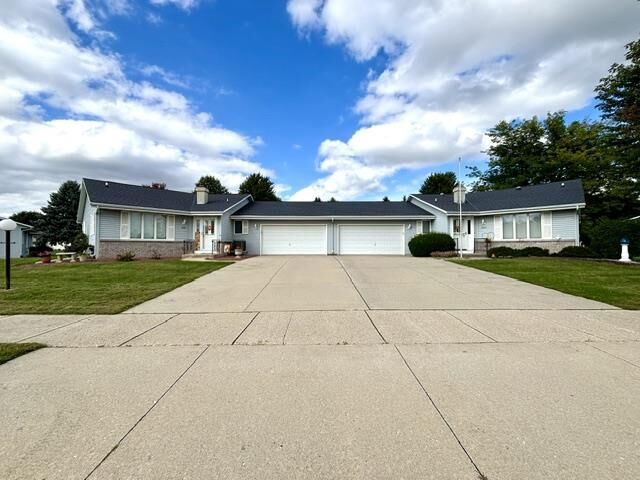
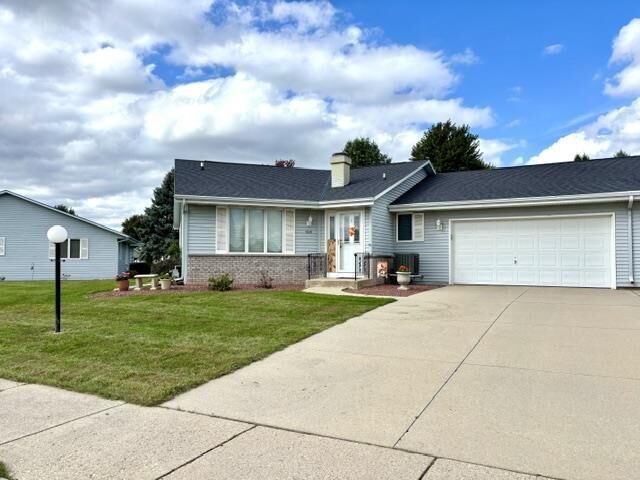
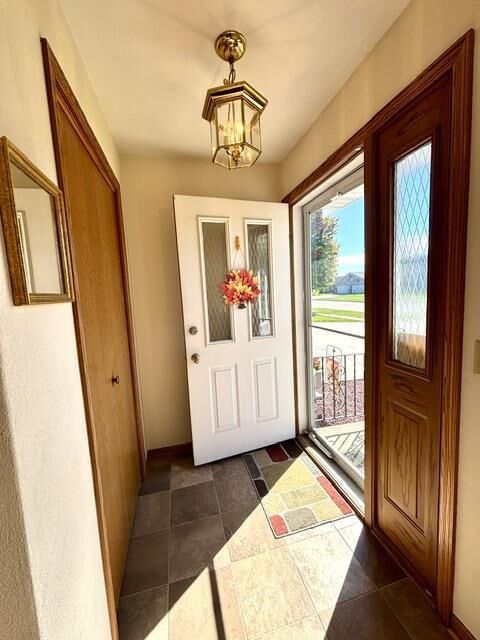
Listing Courtesy of: SOUTH CENTRAL WISCONSIN / Listed By: Donna Panico, Coldwell Banker The Realty Group
4041 Randolph Road Janesville, WI 53546
Active
$339,900 (USD)
MLS #:
2033684
2033684
Taxes
$4,782(2025)
$4,782(2025)
Type
Condo
Condo
Building Name
Garden Terrace North
Garden Terrace North
Year Built
1993
1993
School District
Janesville
Janesville
County
Rock County
Rock County
Listed By
Donna Panico, Coldwell Banker The Realty Group
Source
SOUTH CENTRAL WISCONSIN
Last checked Sep 30 2026 at 5:36 AM GMT+0000
SOUTH CENTRAL WISCONSIN
Last checked Sep 30 2026 at 5:36 AM GMT+0000
Bathroom Details
- Full Bathrooms: 2
- Half Bathroom: 1
Interior Features
- Interior Amenities : Wood or Sim.wood Floors
- Interior Amenities : Cable/Satellite Available
- Appliances : Range/Oven
- Appliances : Refrigerator
- Appliances : Dishwasher
- Appliances : Microwave
- Appliances : Washer
- Appliances : Dryer
- Inclusions : Dishwasher
- Interior Amenities : Water Softener
- Appliances : Disposal
- Inclusions : Refrigerator
- Inclusions : Disposal
- Inclusions : Microwave
- Inclusions : Water Softener
- Inclusions : Washer
- Inclusions : Dryer
- Inclusions : Stove
- Exclusions : Personal Property
- Inclusions : Window Coverings
- Inclusions : Reverse Osmosis System
Property Features
- Foundation: Poured Concrete
Heating and Cooling
- Forced Air
- Central Air
Basement Information
- Full
- Exposed
- Full Size Windows
- Partially Finished
Exterior Features
- Vinyl
- Aluminum/Steel
- Stone
- Brick
Utility Information
- Sewer: Municipal Water, Municipal Sewer
- Fuel: Natural Gas
School Information
- Elementary School: Kennedy
- Middle School: Marshall
- High School: Craig
Garage
- 2 Car
- Attached
- Opener Included
Location
Disclaimer: Copyright 2026 South Central Wisconsin MLS. All rights reserved. This information is deemed reliable, but not guaranteed. The information being provided is for consumers’ personal, non-commercial use and may not be used for any purpose other than to identify prospective properties consumers may be interested in purchasing. Data last updated 9/29/26 22:36

Description