

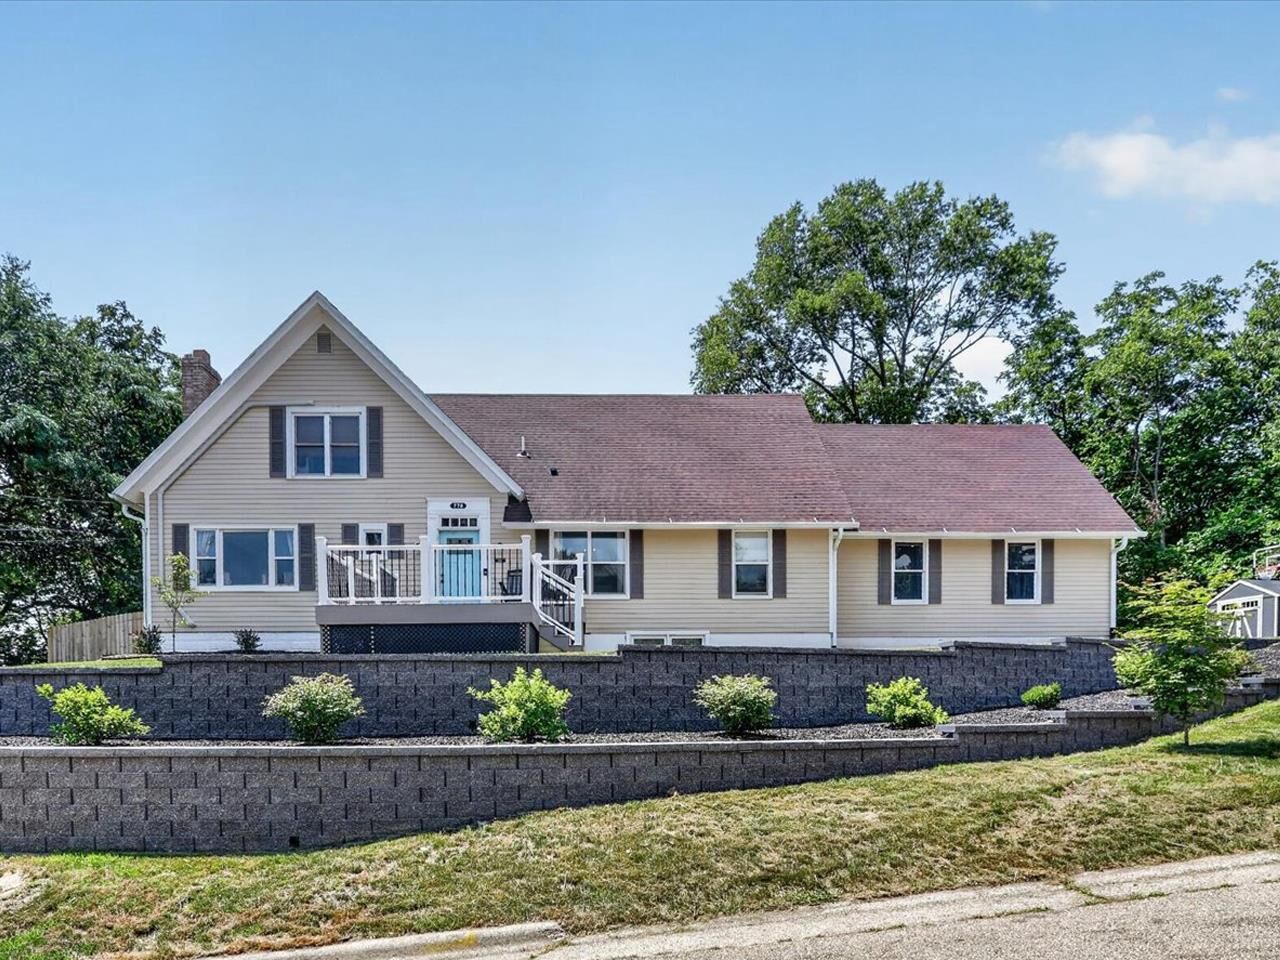
Sold
Listing Courtesy of: SOUTH CENTRAL WISCONSIN / Listed By: Mary Ellen Mackey, Coldwell Banker The Realty Group
778 S Garfield Avenue Janesville, WI 53545
Sold on 09/14/2026
$439,900 (USD)

Sold Date:
09/14/2026
09/14/2026
Taxes
$6,012(2025)
$6,012(2025)
Lot Size
0.53 acres
0.53 acres
Type
Single-Family Home
Single-Family Home
Year Built
1900
1900
Style
2 Story
2 Story
School District
Janesville
Janesville
County
Rock County
Rock County
Listed By
Mary Ellen Mackey, Coldwell Banker The Realty Group
Bought with
Jenny Hewitt, Real Broker LLC
Jenny Hewitt, Real Broker LLC
Source
SOUTH CENTRAL WISCONSIN
Last checked Oct 22 2026 at 8:24 AM GMT+0000
SOUTH CENTRAL WISCONSIN
Last checked Oct 22 2026 at 8:24 AM GMT+0000
Bathroom Details
- Full Bathrooms: 2
- Half Bathrooms: 2
Interior Features
- Interior Amenities : Walk-In Closet(s)
- Interior Amenities : Cable/Satellite Available
- Interior Amenities : High Speed Internet
- Appliances : Range/Oven
- Appliances : Refrigerator
- Appliances : Dishwasher
- Appliances : Microwave
- Appliances : Washer
- Appliances : Dryer
- Inclusions : Dishwasher
- Interior Amenities : Water Softener
- Appliances : Disposal
- Inclusions : Refrigerator
- Inclusions : Disposal
- Inclusions : Microwave
- Inclusions : Water Softener
- Inclusions : Washer
- Inclusions : Dryer
- Inclusions : Range/Oven
- Inclusions : Window Coverings
- Inclusions : Storage Shed
- Interior Amenities : Some Smart Home Features
- Inclusions : Murphy Bed
- Inclusions : Garage Refrigerator
- Inclusions : Smart Thermostat
- Exclusions : Garage Freezer
- Inclusions : Smart Garage Door Opener
- Inclusions : Smart Doorbell
- Exclusions : Wall Tv Mounts
- Exclusions : Wall Fireplace In Basement and Seller's Personal Belongings. Gazebo on Deck is Negotiable.
- Exclusions : Cat Furniture
- Inclusions : Two Mini-Splits
Subdivision
- Wheelers Addition
Lot Information
- Wooded
Heating and Cooling
- Forced Air
- Central Air
- Air Exchanger
- Multiple Units
- Air Cleaner
Basement Information
- Full
- Exposed
- Full Size Windows
- Partially Finished
Exterior Features
- Wood
Utility Information
- Utilities: High Speed Internet Available
- Sewer: Municipal Water, Municipal Sewer
- Fuel: Natural Gas
School Information
- Elementary School: Roosevelt
- Middle School: Marshall
- High School: Craig
Garage
- 2 Car
- Attached
- Opener Included
Stories
- 2
Listing Price History
Date
Event
Price
% Change
$ (+/-)
Disclaimer: Copyright 2026 South Central Wisconsin MLS. All rights reserved. This information is deemed reliable, but not guaranteed. The information being provided is for consumers’ personal, non-commercial use and may not be used for any purpose other than to identify prospective properties consumers may be interested in purchasing. Data last updated 10/22/26 01:24
