

Listing Courtesy of: SOUTH CENTRAL WISCONSIN / Listed By: Donna Panico, Coldwell Banker The Realty Group; Liane Haase, The Realty Group
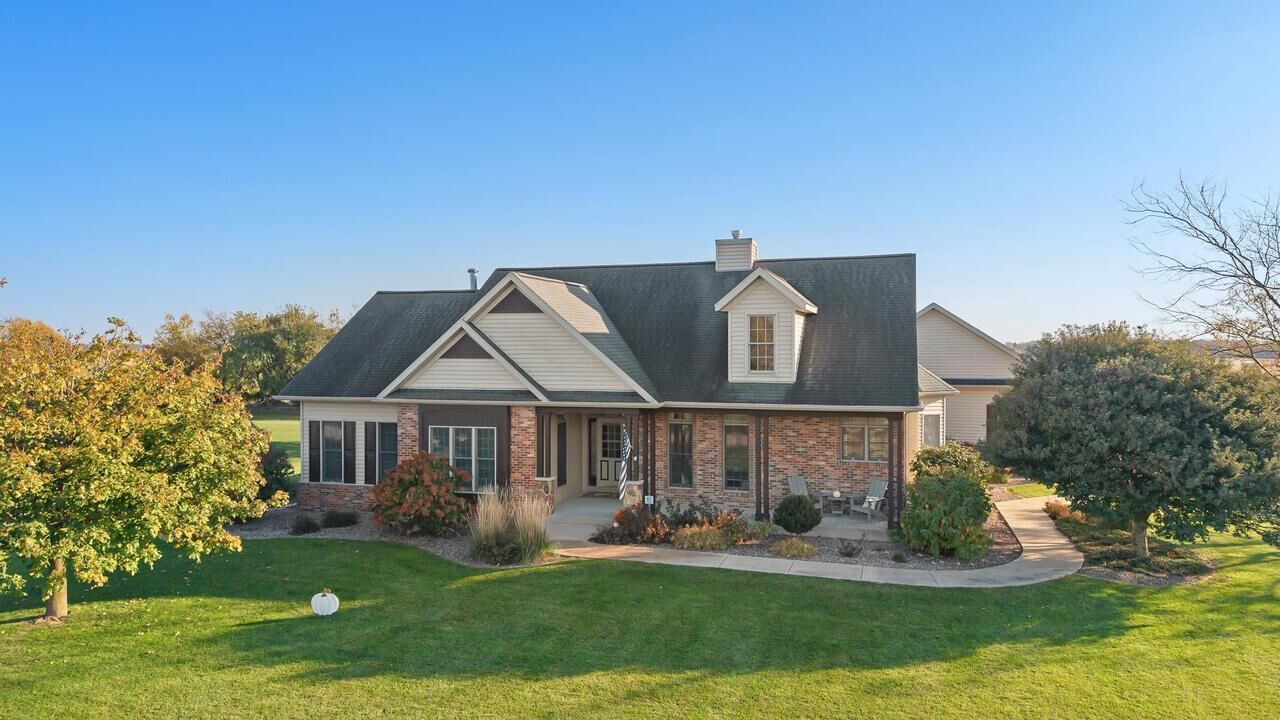
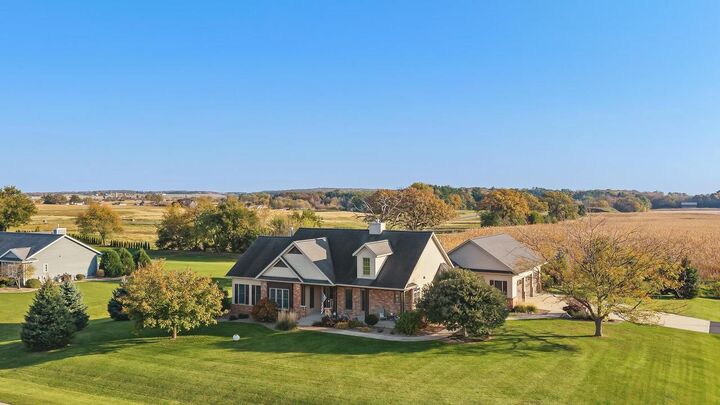
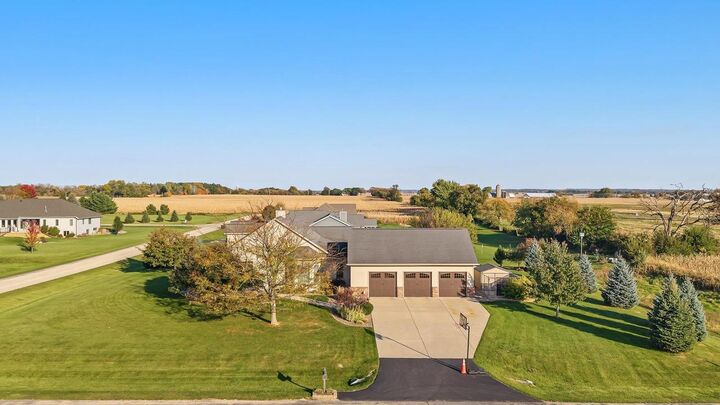
4730 N Catawba Drive Milton, WI 53563
Active
$649,000 (USD)
MLS #:
2035331
2035331
Taxes
$7,112(2025)
$7,112(2025)
Lot Size
1.01 acres
1.01 acres
Type
Single-Family Home
Single-Family Home
Year Built
2007
2007
Style
1 Story
1 Story
School District
Milton
Milton
County
Rock County
Rock County
Listed By
Donna Panico, Coldwell Banker The Realty Group
Liane Haase, Coldwell Banker The Realty Group
Liane Haase, Coldwell Banker The Realty Group
Source
SOUTH CENTRAL WISCONSIN
Last checked Oct 25 2026 at 5:03 PM GMT+0000
SOUTH CENTRAL WISCONSIN
Last checked Oct 25 2026 at 5:03 PM GMT+0000
Bathroom Details
- Full Bathrooms: 3
Interior Features
- Interior Amenities : Walk-In Closet(s)
- Interior Amenities : High Speed Internet
- Appliances : Range/Oven
- Appliances : Refrigerator
- Appliances : Dishwasher
- Appliances : Microwave
- Inclusions : Dishwasher
- Interior Amenities : Cathedral/Vaulted Ceiling
- Interior Amenities : Water Softener
- Appliances : Disposal
- Interior Amenities : Wet Bar
- Inclusions : Refrigerator
- Inclusions : Microwave
- Inclusions : Water Softener
- Inclusions : Washer
- Inclusions : Dryer
- Inclusions : Stove
- Interior Amenities : Security System
- Inclusions : Shed
- Exclusions : Personal Property
- Inclusions : Pergola
- Inclusions : All Window Treatments
- Exclusions : Garage Freezer
- Inclusions : Hot Tub
- Inclusions : Home Warranty
- Exclusions : Dog Kennel
Subdivision
- The Vineyard
Property Features
- Foundation: Poured Concrete
Heating and Cooling
- Forced Air
- Central Air
Basement Information
- Full
- Sump Pump
- Finished
- Exposed
- Full Size Windows
Exterior Features
- Vinyl
- Aluminum/Steel
- Brick
Utility Information
- Utilities: High Speed Internet Available
- Sewer: Well, Private Septic System
- Fuel: Natural Gas
School Information
- Elementary School: Call School District
- Middle School: Milton
- High School: Milton
Garage
- Attached
- Opener Included
- 3 Car
Stories
- 1
Location
Disclaimer: Copyright 2026 South Central Wisconsin MLS. All rights reserved. This information is deemed reliable, but not guaranteed. The information being provided is for consumers’ personal, non-commercial use and may not be used for any purpose other than to identify prospective properties consumers may be interested in purchasing. Data last updated 10/25/26 10:03

Description